
















25 Photos
By sending a request you agree to our Privacy Policy
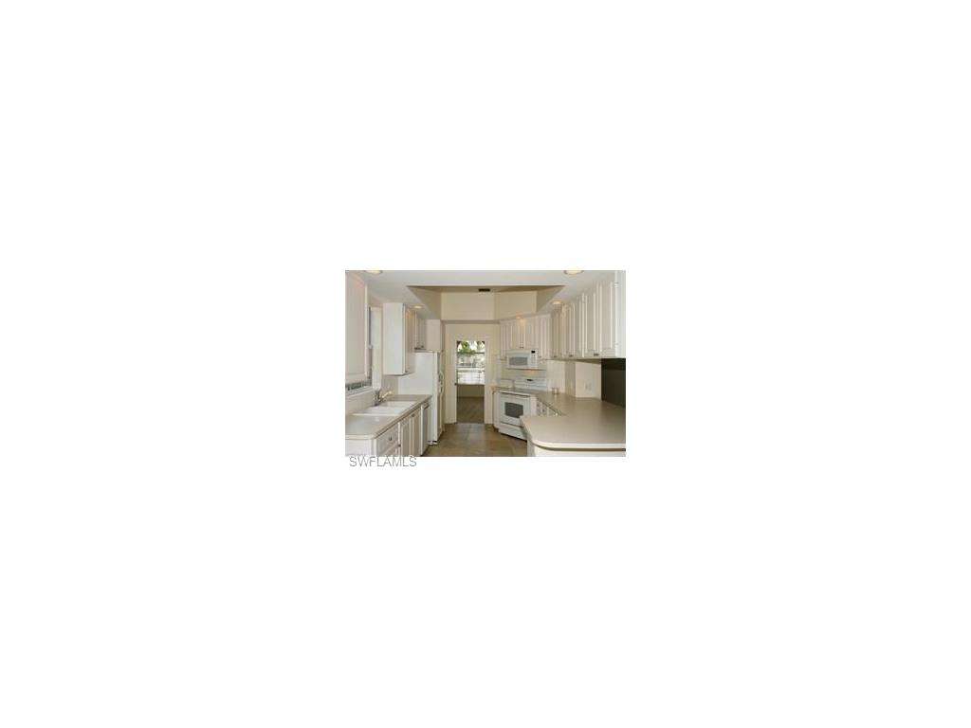
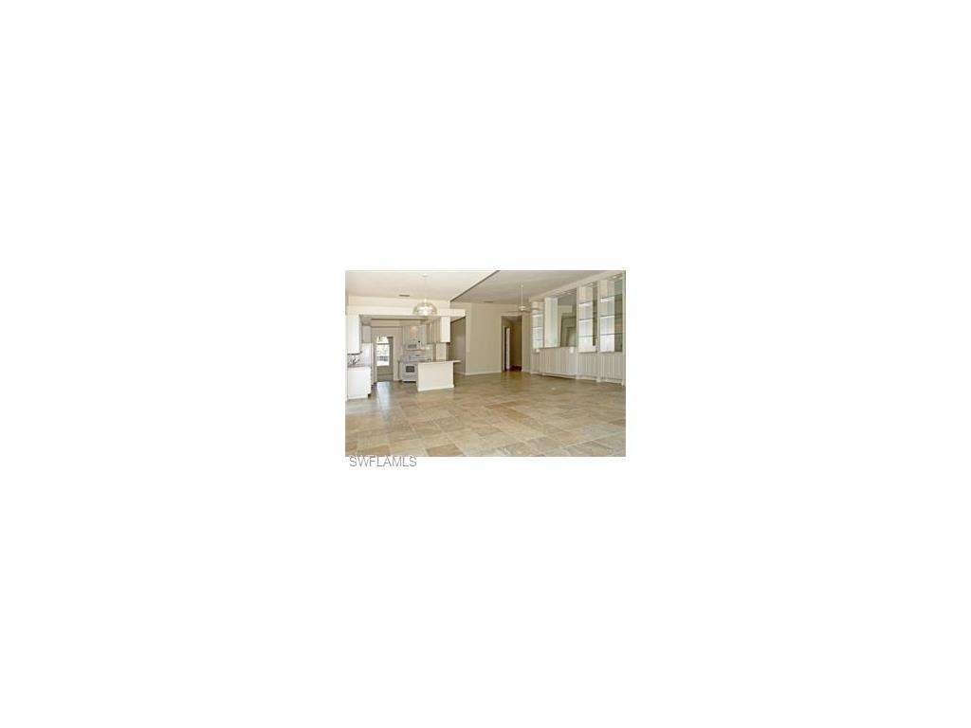
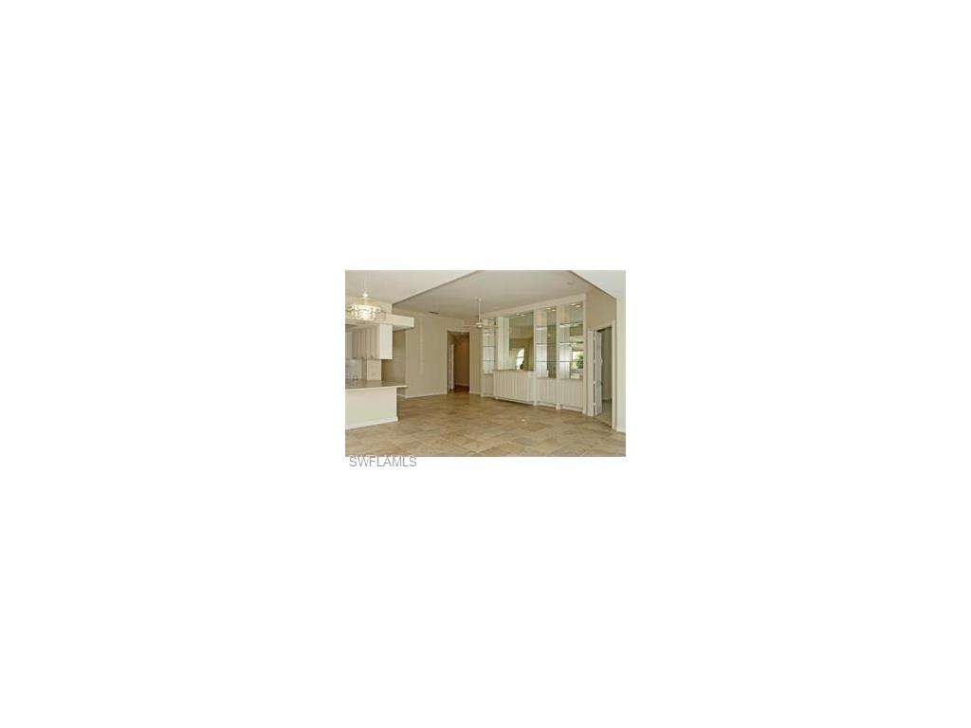
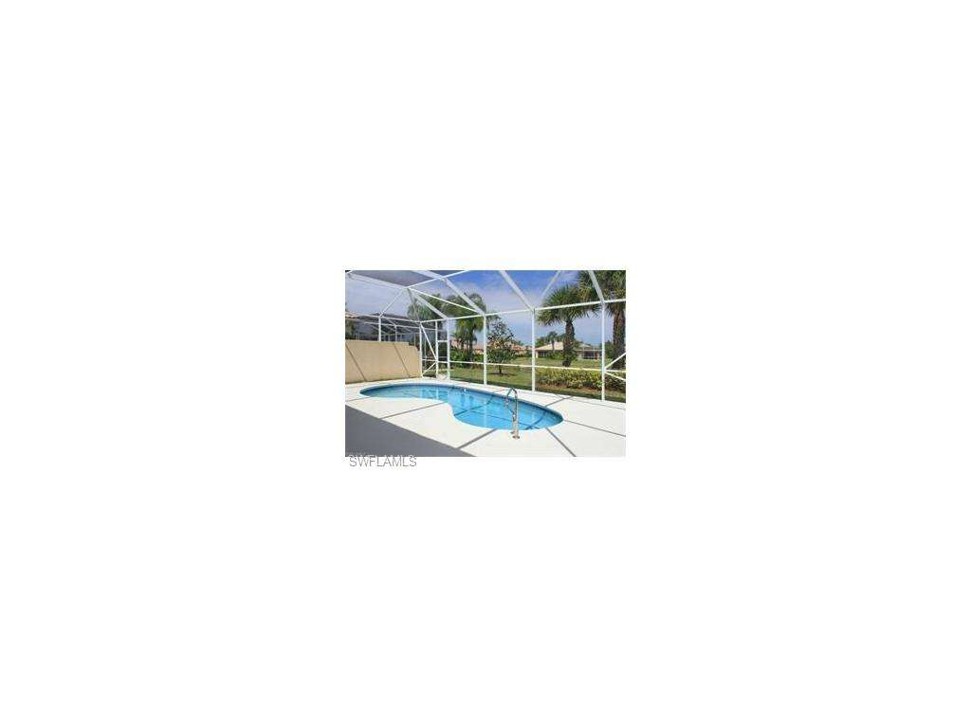
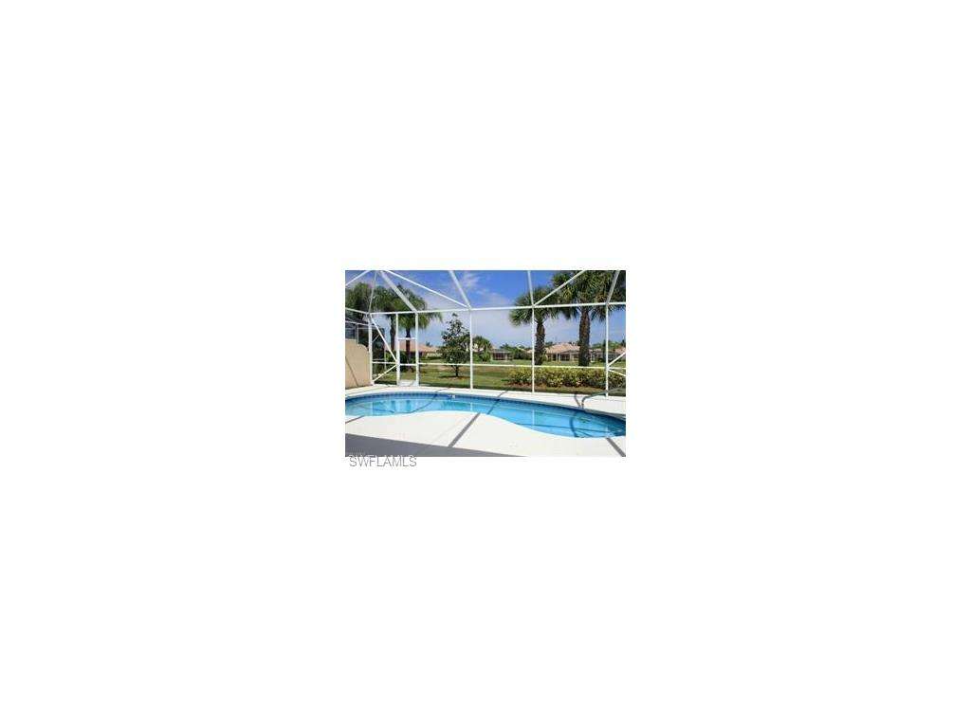
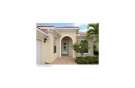
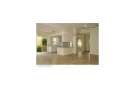
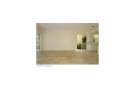
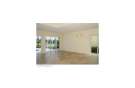
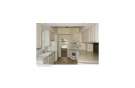
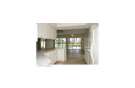
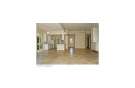
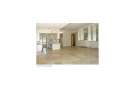
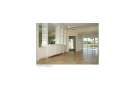
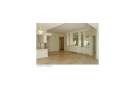
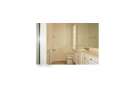
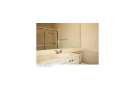
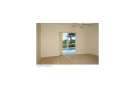
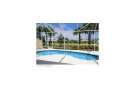
Bright and sunny Oakmont floor plan with expanded living space and a beautiful lake view! The great room has 12 foot ceilings and a wall of 8 foot sliding glass doors overlooking your private, screened pool and lanai. Porcelain tile in the great room and also a wall unit entertainment center that has lots of storage.
| Score* | School | Grades | Distance |
|---|---|---|---|
| 10 | Tommie Barfield Elementary School | PK-5 | 9.48 mi |
*School data provided by GreatSchools. Intended for reference only. To verify enrollment eligibility, contact the school or district directly.
| Area | Median Listing |
|---|---|
| Verona Walk | $3,000 |