








13 Photos
By sending a request you agree to our Privacy Policy
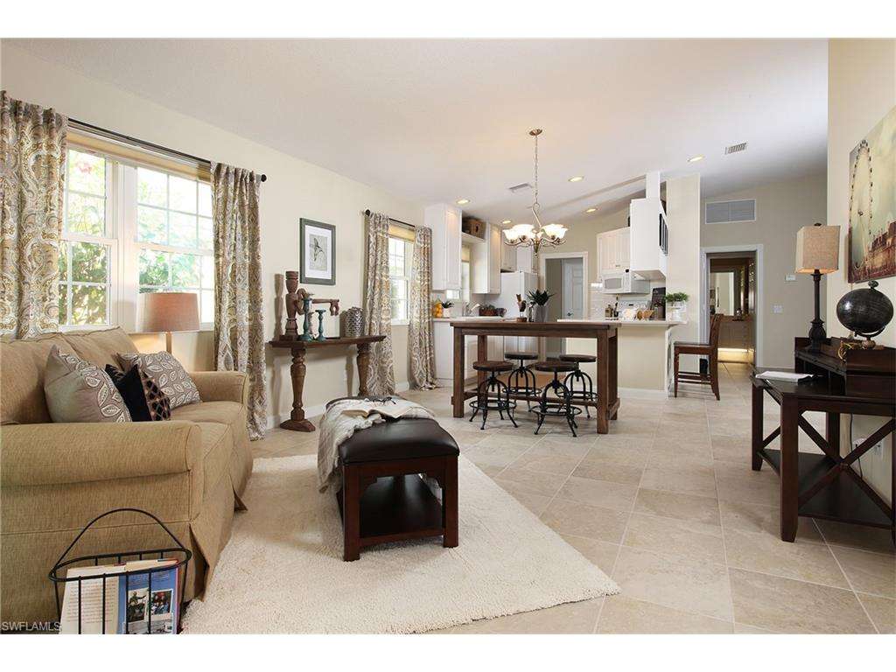
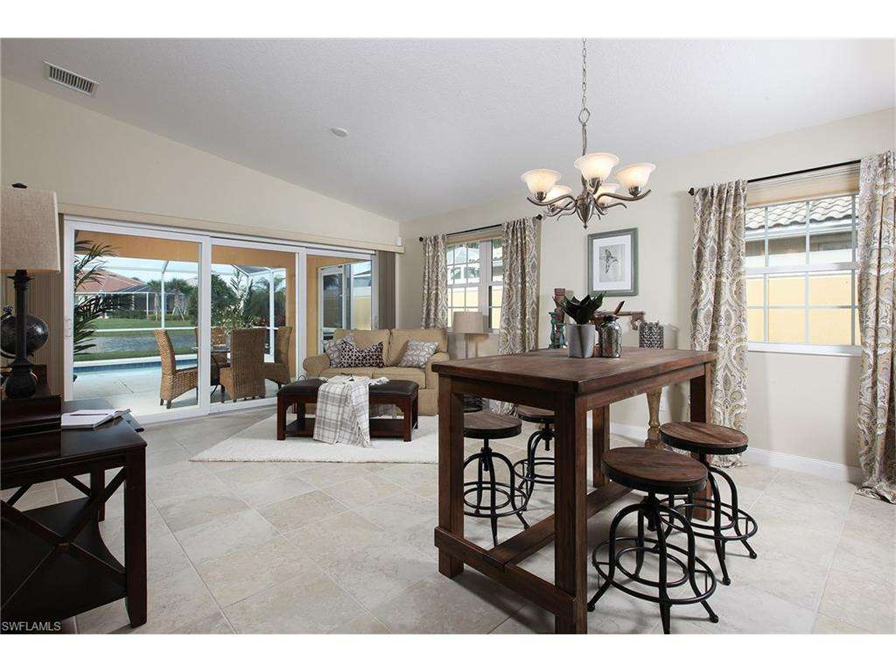
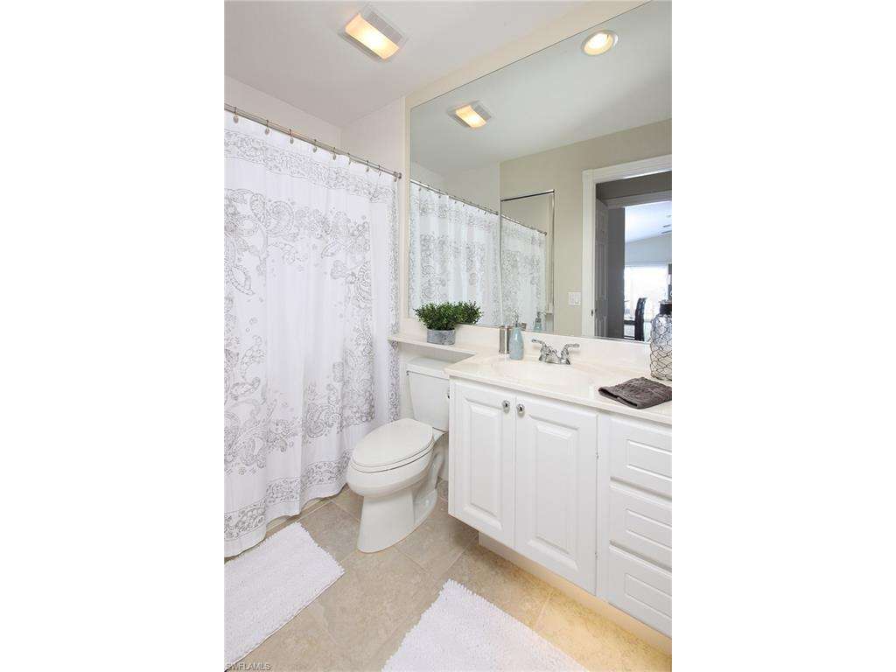
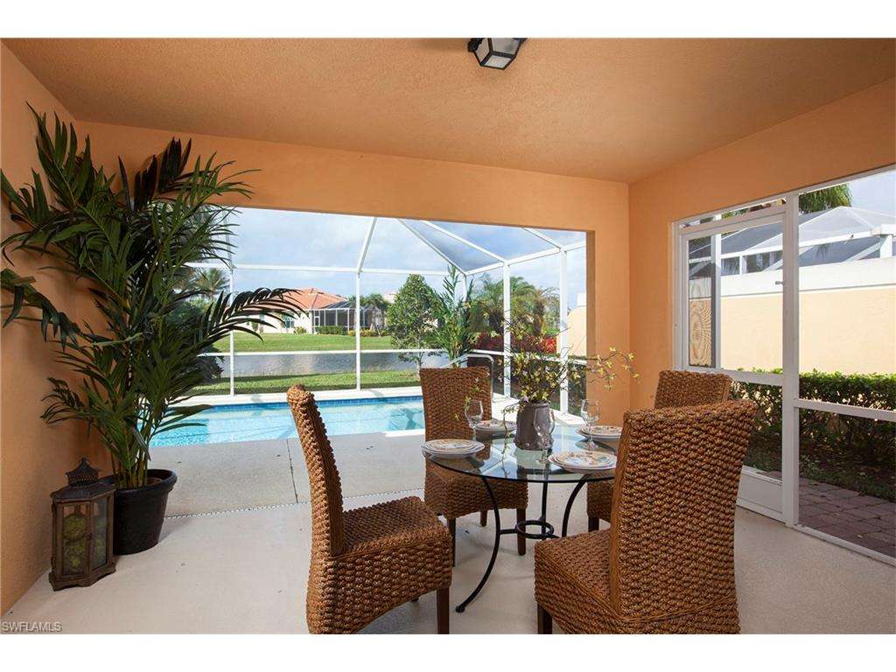
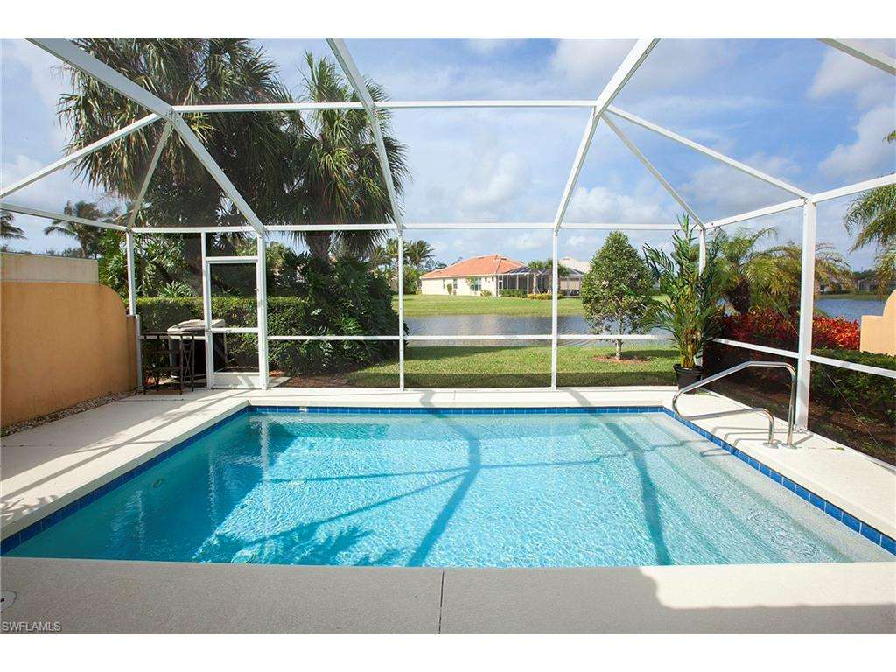
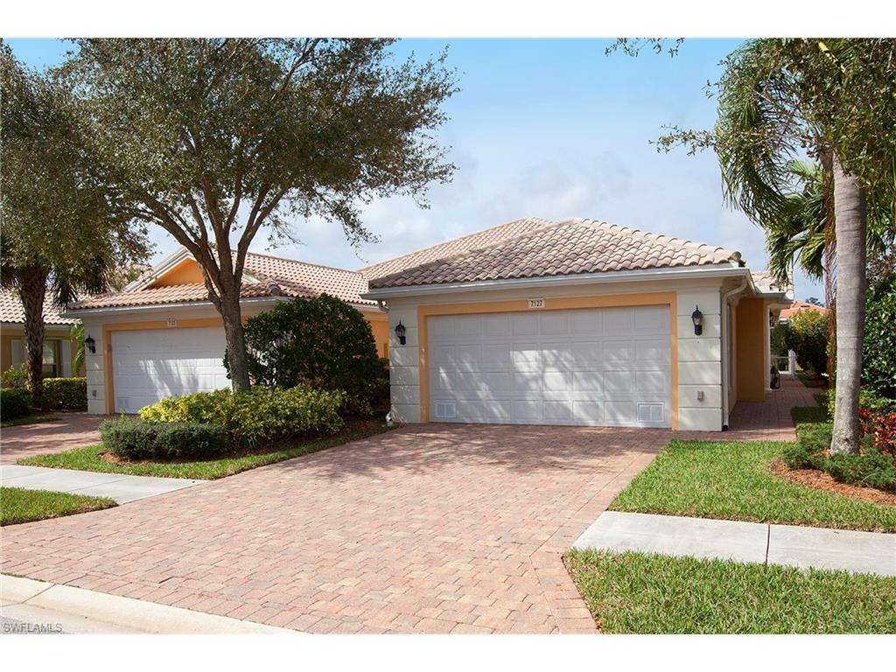
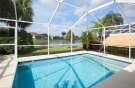
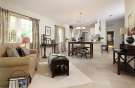
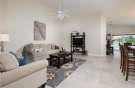
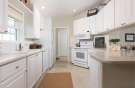
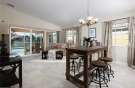
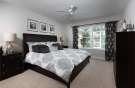
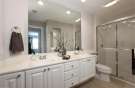
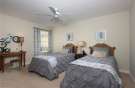
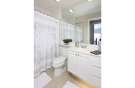
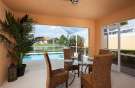
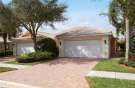
Privately located with close proximity to the entry gate, this home's lushly landscaped exterior boasts an automatic sprinkler system. Volume ceilings, hi-hat lighting, Lennox heating and air-conditioning system, energy-efficient 40-gallon hot water heater, smoke detectors, pre-wired CAT5 telephone jacks and RG6 cable outlets, and central vacuum are just some of the impressive features. Decorative baseboards and porcelain tile floor are also of note. An open and bright kitchen offers a spacious pantry, Corian countertops and cabinetry. Master bath has cultured marble vanity with under-vanity lighting, ceramic tile shower walls and floor with decorative shower enclosure. Spacious closets have mirrored sliding doors and modular organizer, including adjustable shelves and hanger rods. Utility room has deep sink with Corian countertop and backsplash and decorative block window. Hurricane windows include extra-heavy sliding glass door to private pool. In 2015, VeronaWalk was named Community of The Year. This pet-friendly community offers amazing amenities, which include gas station, restaurant, post office, lending library, beautiful community room, a lap pool and a large family pool.
| Score* | School | Grades | Distance |
|---|---|---|---|
| 10 | Tommie Barfield Elementary School | PK-5 | 9.48 mi |
*School data provided by GreatSchools. Intended for reference only. To verify enrollment eligibility, contact the school or district directly.
| Area | Median Listing |
|---|---|
| Verona Walk | $400,000 |



| Year | Taxes | Land | Additions | Total Assessment | ||
|---|---|---|---|---|---|---|
| 2015 | $3,607 | N/A | + | N/A | = | N/A |
About History & Taxes Data
The price and tax history data displayed is obtained from public records and/ or MLS feeds from the local jurisdiction. Contact your realtor directly in order to obtain the most up-to-date information available.
| Address Home near 34114 |
Estimate | Bed | Bath | Sq Ft | Lot Size |
|---|---|---|---|---|---|
| This Home: 7127 Marconi CT, Naples, FL 34114 | $324,900 | 2 | 2 | 1,526 | 0.1 |
| 8160 Chianti LN, Naples, FL 34114 | $329,900 | 3 | 2 | 1,759 | N/A |
| 7847 Ionio CT, Naples, FL 34114 | $293,000 | 2 | 2 | 1,540 | 0.1 |
| 7654 Hernando CT, Naples, FL 34114 | $449,900 | 3 | 2 | 1,983 | 0.2 |
| 7311 Salerno CT, Naples, FL 34114 | $319,900 | 3 | 2 | 1,542 | N/A |
| 7353 Donatello CT, Naples, FL 34114 | $529,900 | 4 | 3 | 2,487 | 0.3 |
| 8526 Veronawalk CIR, Naples, FL 34114 | $562,500 | 3 | 3 | 2,506 | 0.2 |
| 7883 Portofino CT, Naples, FL 34114 | $514,900 | 4 | 3 | 2,516 | 0.2 |
| 8504 Alessandria CT, Naples, FL 34114 | $599,900 | 3 | 2 | 2,000 | N/A |
| 8538 Veronawalk CIR, Naples, FL 34114 | $539,000 | 3 | 2 | 2,302 | N/A |
| 8079 Sorrento LN, Naples, FL 34114 | $309,000 | 4 | 3 | 1,869 | N/A |



Home near 7127 Marconi CT, Naples, FL 34114 have a median list price of $593,000.
Popular homes around 7127 Marconi CT, Naples, FL 34114 have a median list price of $230,975


There are 442 homes with pools near 7127 Marconi CT, Naples, FL 34114.


The median home price of affordable homes around 7127 Marconi CT, Naples, FL 34114 is $279,475.