12 Photos
By sending a request you agree to our Privacy Policy
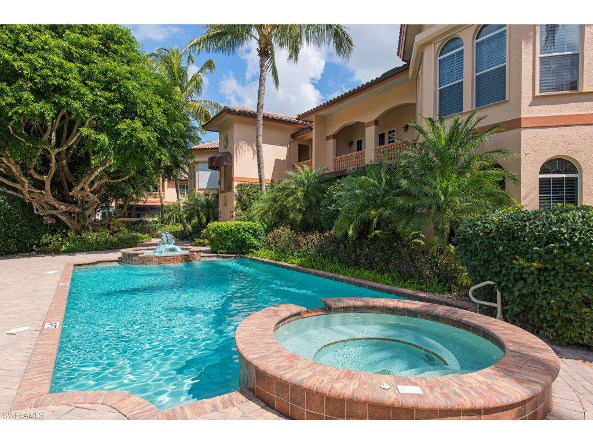
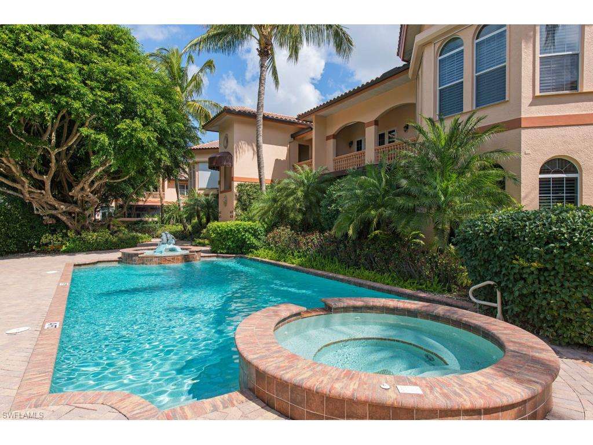
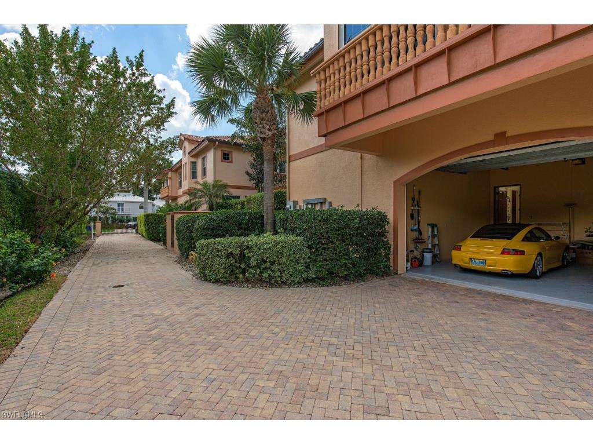
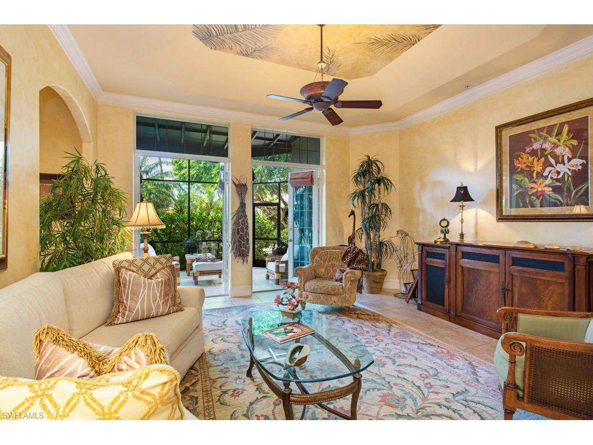
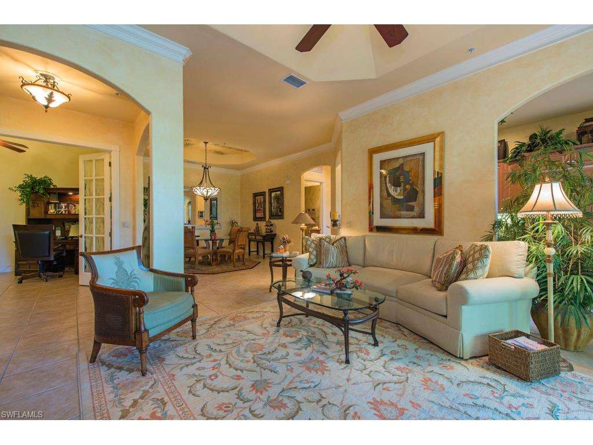
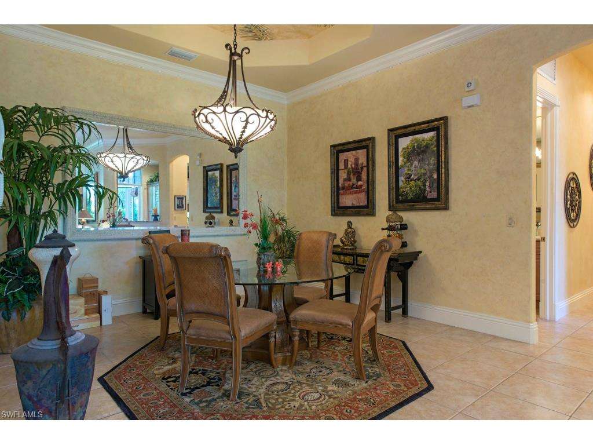
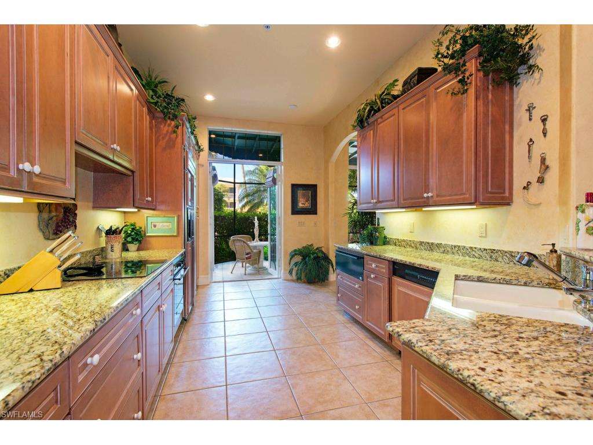
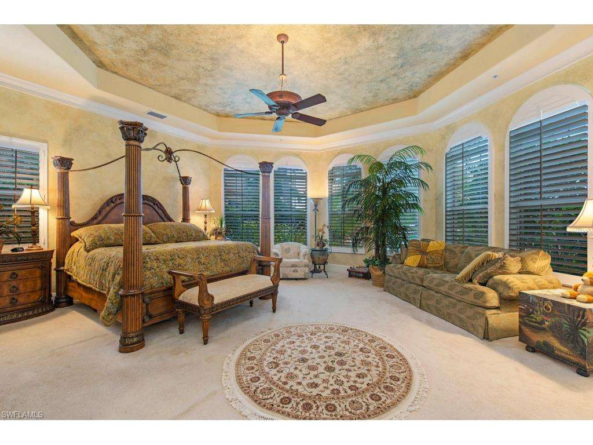
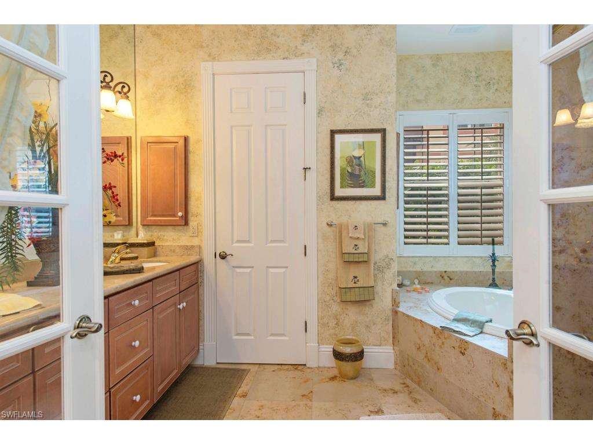
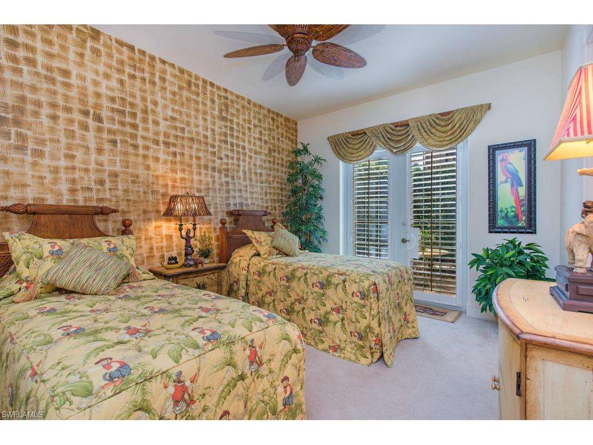
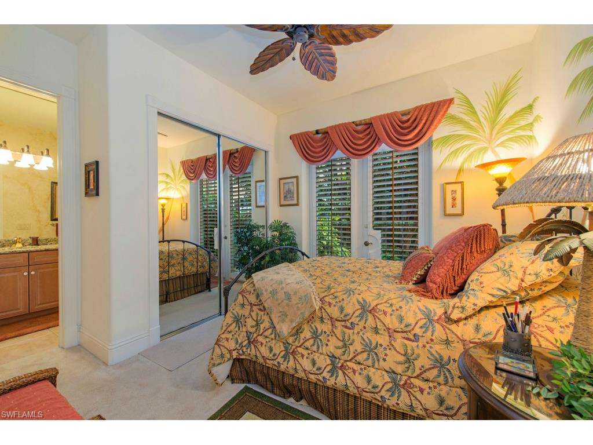
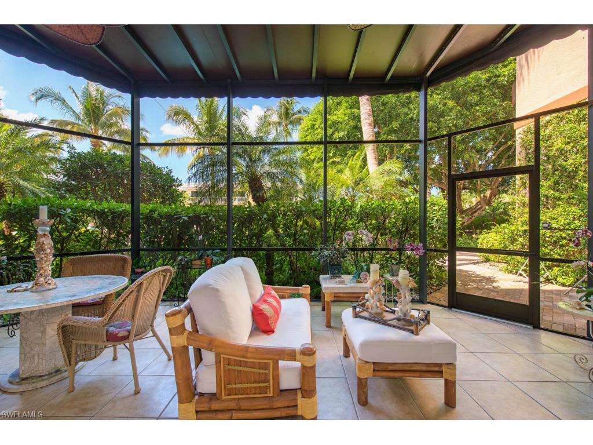
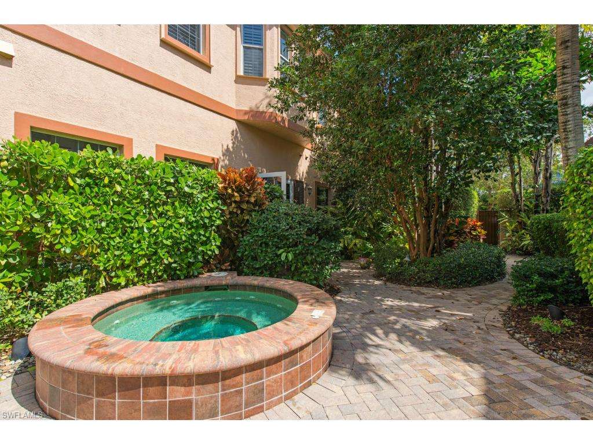
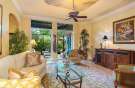
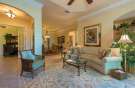
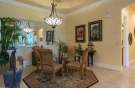
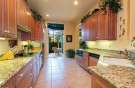
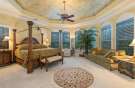
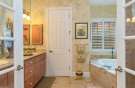
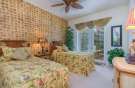
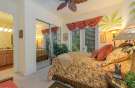
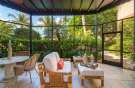
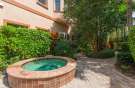
C.11029 3rd Street South’s most exclusive condominium address – Catelena on 3rd! Walk to beaches (3 blocks) and both of Olde Naples’ dining and shopping districts – 5th Ave. S. and 3rd Street S. Luxuriate in the oversized, serene heated pool and 3 heated spas in the lushly landscaped courtyard usually only found in large estate homes. Indulge in Naples’ world acclaimed lifestyle within this private, walled and gated, upscale enclave. Your residence includes 2,596 sq. ft. of air conditioned living space, all on the ground floor level; private, attached 2-car garage hidden off the private alley with gated alley access-the only private access of its kind for a condo in Olde Naples! All 3 bedrooms are large and ensuite, i.e., each with private bathroom. Each guest bedroom has their own private patio and the oversized master bedroom suite opens into your lanai. There is also a formal den/study, formal dining room and thoughtfully designed family room adjoining the large open air screened lanai. This residence offers grand, single family home amenities but with the convenience and security of a condominium. At night, uplighted mature Banyan trees and landscaping surround your lanai.
| Score* | School | Grades | Distance |
|---|---|---|---|
| 5 | Shadowlawn Elementary School | PK-5 | 1.6 mi |
| 9 | Lake Park Elementary School | PK-5 | 2.31 mi |
| 3 | Avalon Elementary School | PK-5 | 2.54 mi |
| 9 | Gulfview Middle School | 6-8 | 0.88 mi |
| 7 | East Naples Middle School | 6-8 | 2.36 mi |
| 9 | Pine Ridge Middle School | 6-8 | 5.74 mi |
| - | Beacon High School | 9-12 | 2.04 mi |
| - | Lorenzo Walker Institute Of Technology | 9-12 | 2.05 mi |
| 7 | Lorenzo Walker Technical High School | 9-12 | 2.05 mi |
*School data provided by GreatSchools. Intended for reference only. To verify enrollment eligibility, contact the school or district directly.
| Area | Median Listing |
|---|---|
| La Serena At Olde Naples | $3,350,000 |
| Catelena On 3rd At Olde Naples | $3,000,000 |
| North Port Cove At Olde Naples | $2,765,000 |
| Spring Lake At Olde Naples | $5,890,000 |
| Villas Escalante At Olde Naples | $3,350,000 |
| Flamingo Hideaway At Olde Naples | $3,250,000 |
| Cambier Place At Olde Naples | $3,995,000 |
| Gulf South At Olde Naples | $12,750,000 |
| Olde Naples | $3,557,000 |
| Ridgeview Lakes At Olde Naples | $2,934,000 |



| Year | Taxes | Land | Additions | Total Assessment | ||
|---|---|---|---|---|---|---|
| 2014 | $10,996 | N/A | + | N/A | = | N/A |
About History & Taxes Data
The price and tax history data displayed is obtained from public records and/ or MLS feeds from the local jurisdiction. Contact your realtor directly in order to obtain the most up-to-date information available.
| Address Home near 34102 |
Estimate | Bed | Bath | Sq Ft | Lot Size |
|---|---|---|---|---|---|
| This Home: 625 3rd ST S 401, Naples, FL 34102 | $1,800,000 | 3 | 3 | 2,596 | N/A |
| 785 Broad CT S, Naples, FL 34102 | $2,900,000 | 5 | 5 | 3,817 | 0.3 |
| 875 9th ST S 102, Naples, FL 34102 | $1,550,000 | 3 | 3 | 2,044 | N/A |
| 450 Gulf Shore BLVD N, Naples, FL 34102 | $12,500,000 | 5 | 6 | 11,516 | 0.8 |
| 1280 Gordon DR D, Naples, FL 34102 | $930,000 | 3 | 3 | 1,920 | N/A |
| 875 9th ST S 101, Naples, FL 34102 | $1,550,000 | 3 | 3 | 2,044 | N/A |
| 631 Broad CT N, Naples, FL 34102 | $4,275,000 | 3 | 3 | 4,227 | 0.3 |
| 489 1st AVE S, Naples, FL 34102 | $4,175,000 | 4 | 3 | 3,347 | 0.2 |
| 780 1st AVE N, Naples, FL 34102 | $2,795,000 | 4 | 4 | 3,542 | 0.2 |
| 875 9th ST S 202, Naples, FL 34102 | $2,875,000 | 4 | 4 | 3,791 | N/A |
| 875 9th ST S 201, Naples, FL 34102 | $2,875,000 | 4 | 4 | 3,791 | N/A |


Home near 625 3rd ST S 401, Naples, FL 34102 have a median list price of $3,393,750.


Popular homes around 625 3rd ST S 401, Naples, FL 34102 have a median list price of $4,135,975


There are 638 homes with pools near 625 3rd ST S 401, Naples, FL 34102.


The median home price of affordable homes around 625 3rd ST S 401, Naples, FL 34102 is $408,475.