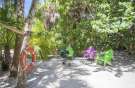
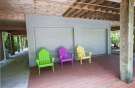
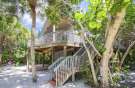
Sanibel Island4520 Seagrape Bend DR, Captiva, FL 33924

4520 Seagrape Bend DR, Captiva, FL 33924

3 beds . 2 baths . 12,824 Sqft
OFF MARKET
21 Photos

Tell me more about this property

By sending a request you agree to our Privacy Policy


Property Details for 4520 Seagrape Bend DR, Captiva, FL 33924

About this property

Key Facts
  • Single Family
  • Year built: 2009
  • Lot: 12,824 Sqft
  • Parking: Garage - Attached
Description

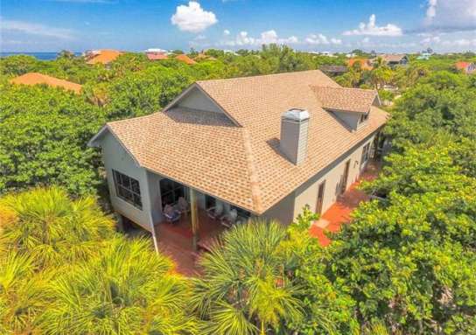
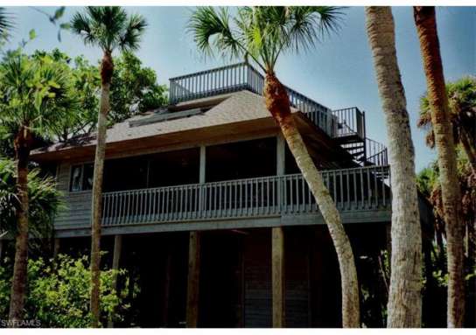
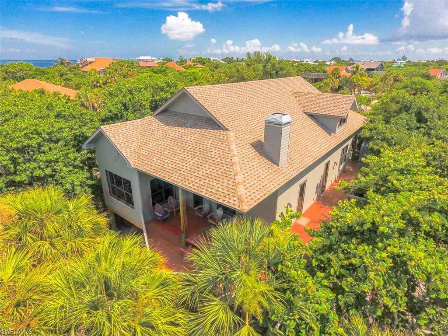
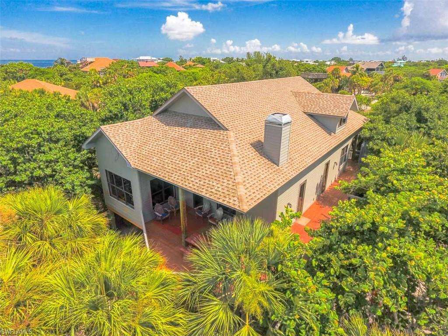
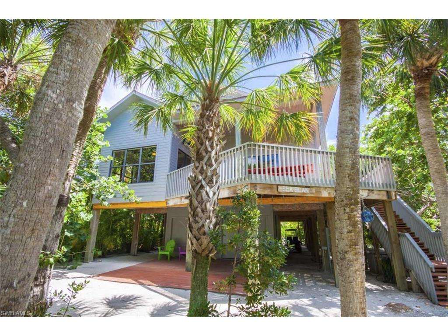
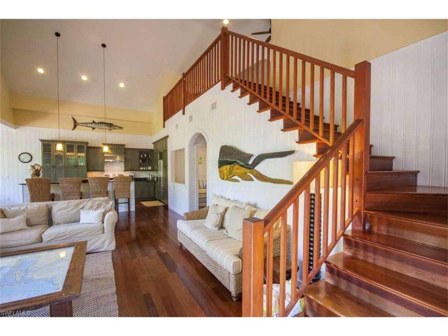
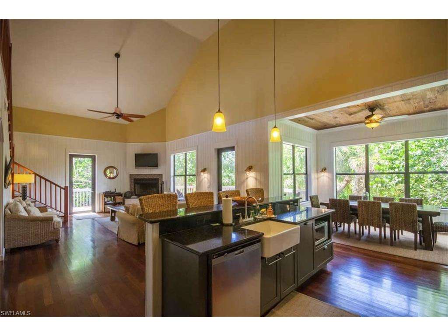
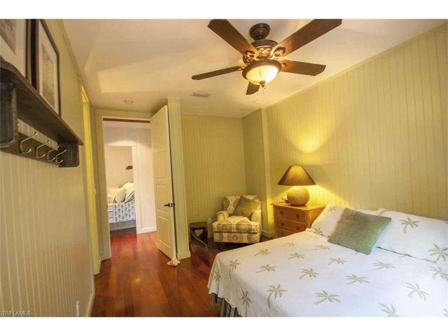
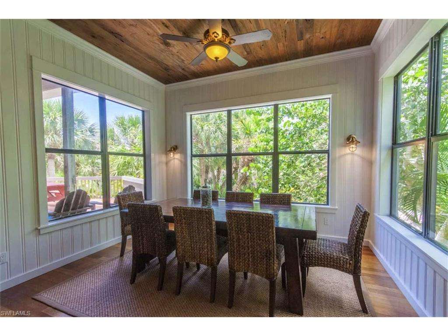
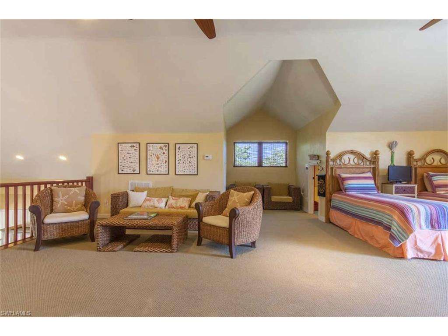
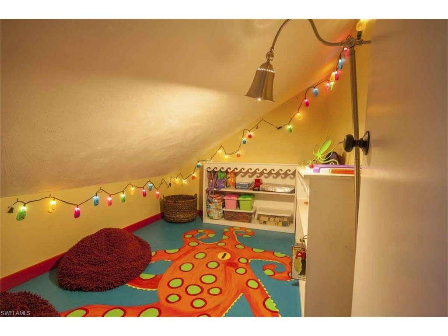
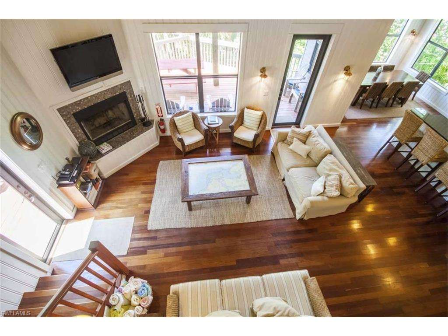
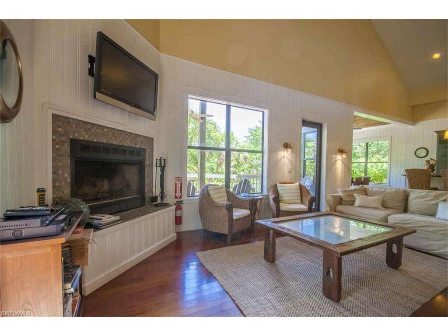
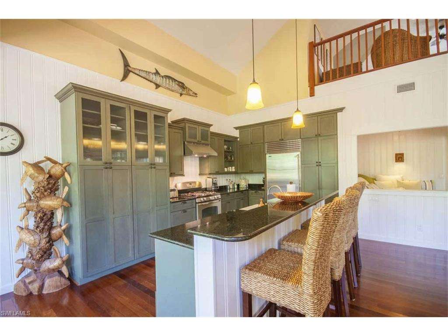
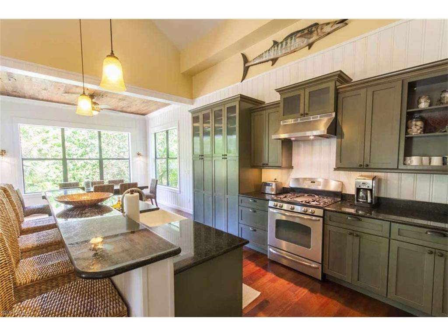
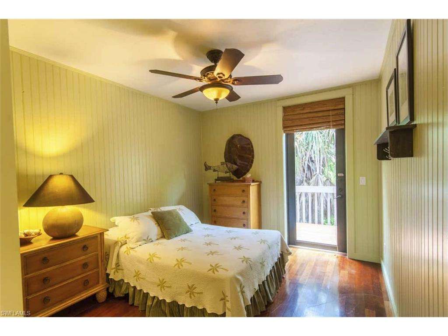
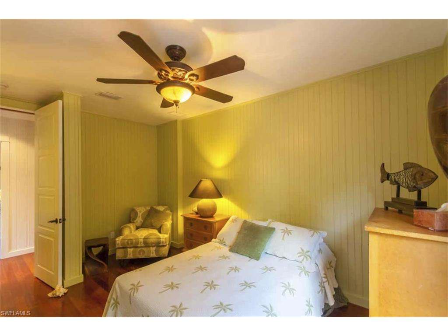
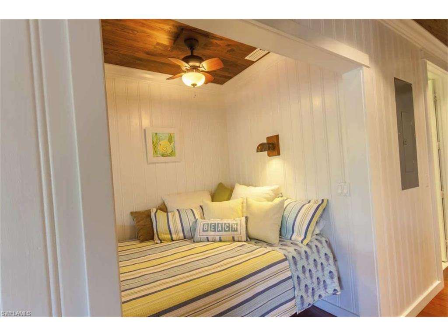
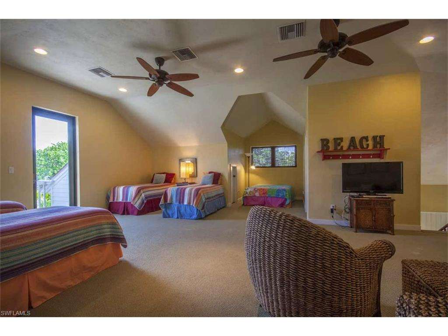
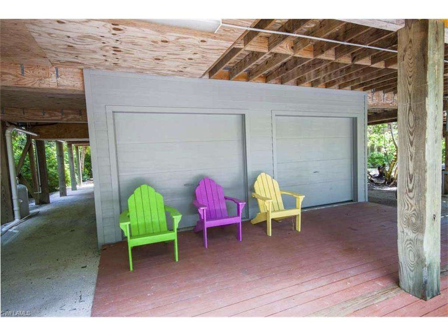
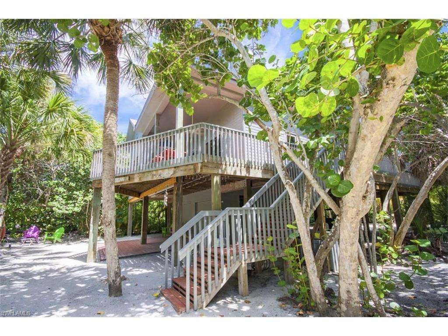
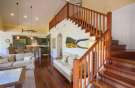
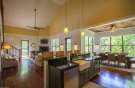
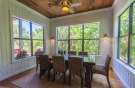
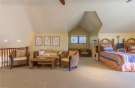
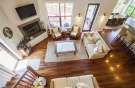
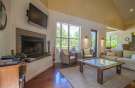
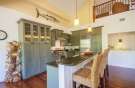
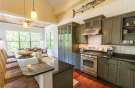
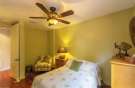
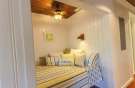
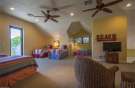
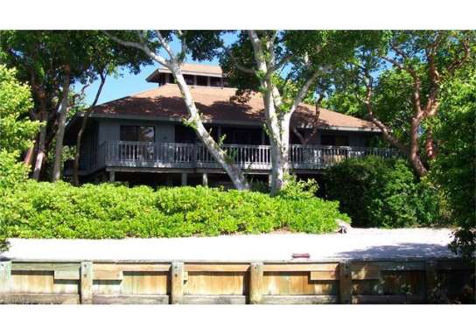
This fantastic home has 2700 square feet under a/c and a total living space of 4330 meaning spacious decks surrounding opulent living space. Some of the great features include 9 foot sound proof hurricane rated doors and windows embedded in 12' high cedar breadboard walls compliment vaulted 18' ceilings. Hardwood pine floors throughout. A fabulous kitchen with gas range, tall wooden cabinets with beveled glass doors and a built in subzero oversize fridge. Dining room off the kitchen with an aesthetically pleasing pecky cypress ceiling. This home feels cozy and allows expansion up to 14 people in beds with plenty of privacy done tastefully with a level of elegance. Sea Bean is within steps to the pool area, dockage and a beach gazebo. Sea Bean is professionally decorated and includes two golf carts kept in your 12' x 20' double door garage along with your island beach toys. Please also note, this home has also been extremely attractive to renters and has a strong rental history. The owners have maintained this property up to the highest standards to provide this level of comfort for buyers. Enjoy the simple life, all included! Just bring your flip flops and move in!


Interior Features

Bedrooms
  • Beds: 3
  • Bedroom Desc: First Floor Bedroom,Master BR Ground,Master BR Upstairs,Two Master Suites
Bathrooms
  • Baths Full: 2
  • Baths Half: 1
  • Master Bath: Combo Tub And Shower,Dual Sinks
Kitchen
  • Dining Description: Breakfast Bar,Dining - Family,Dining - Living,Formal
Heating & Cooling
  • Cooling: Ceiling Fans, Central Electric, Heat Pump, Humidistat
  • Heat: Central Electric
Appliances
  • Cooktop
  • Dishwasher
  • Disposal
  • Dryer
  • Freezer
  • Grill - Gas
  • Ice Maker - Stand Alone
  • Microwave
  • Range
  • Refrigerator
  • Refrigerator/Icemaker
  • Satellite Dish
  • Self Cleaning Oven
  • Smoke Detector
  • Trash Compactor
  • Washer/Dryer Hookup
  • Water Treatment Owned
Flooring
  • Floor Plan Type: Great Room
  • Flooring: Carpet, Wood
Other Rooms
  • Balcony
  • Family Room
  • Great Room
  • Guest Bath
  • Guest Room
  • Laundry in Residence
  • Loft
  • Open Porch/Lanai
  • Den - Study
Other Interior Features
  • Furnished
  • Other Interior Features: Built-In Cabinets,Cathedral Ceiling,Closet Cabinets,Custom Mirrors,Fireplace,High Speed Available,Laundry Tub,Tray Ceiling,Vaulted Ceiling,Walk-In Closet,Window Coverings
 

Building

Amenities
  • Basketball
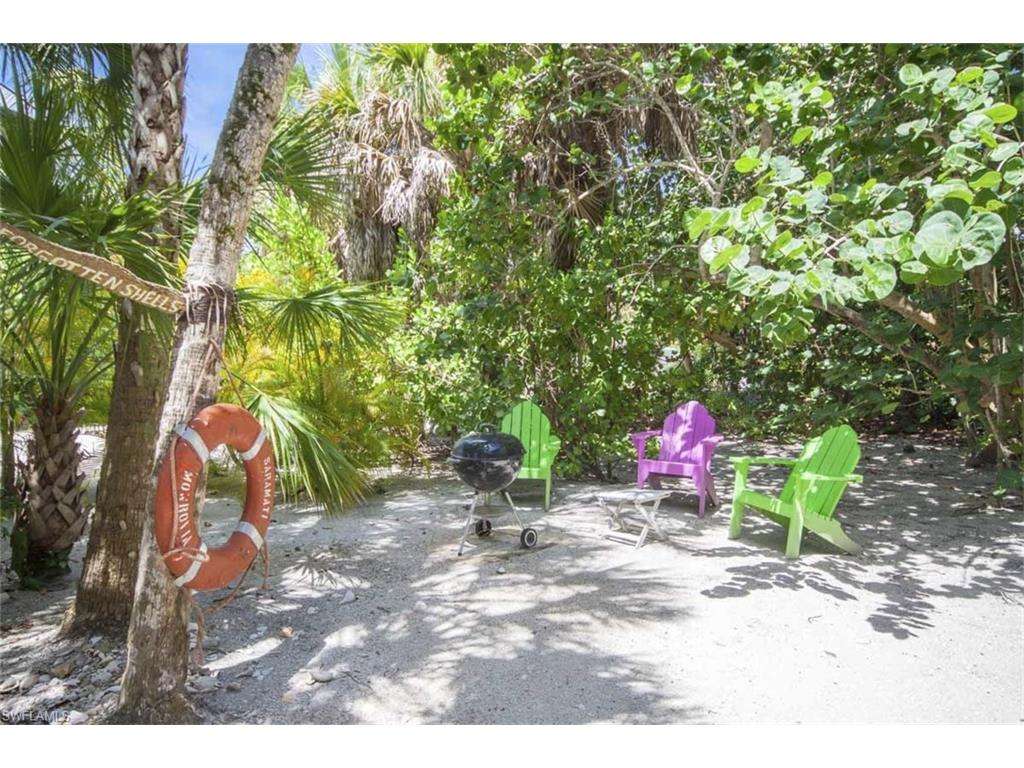
  • BBQ - Picnic
  • Beach - Private
  • Beach Access
  • Bike And Jog Path
  • Cabana
  • Clubhouse
  • Community Boat Dock
  • Community Boat Slip
  • Community Pool
  • Community Room
  • Concierge Services
  • Extra Storage
  • Fishing Pier
  • Internet Access
  • Marina
  • Private Beach Pavilion
  • Private Membership
  • Restaurant
  • Water Skiing
 

Construction

Style & Type
  • Building Design: Single Family
  • Management: None
  • Community Type: Boating,Non-Gated,Tennis
  • Last Change Type: Sold
Materials
  • Roof Type: Shingle
  • Exterior Material: Wood Siding
  • Construction: Wood Frame
  • Windows: Casement,Sliding
 

Exterior Features

Pool and Spa
  • Private Pool: No
  • Private Spa: No
Water
  • Water: Central
  • Gulf Access: Yes
  • Waterfront: Yes
View Type
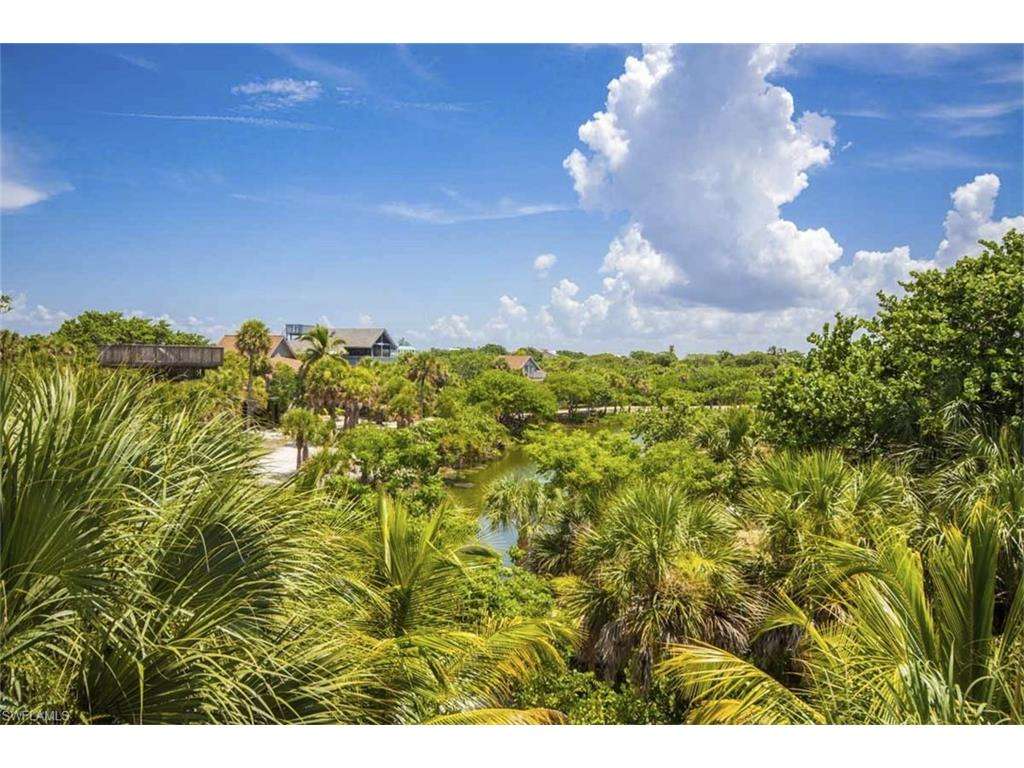
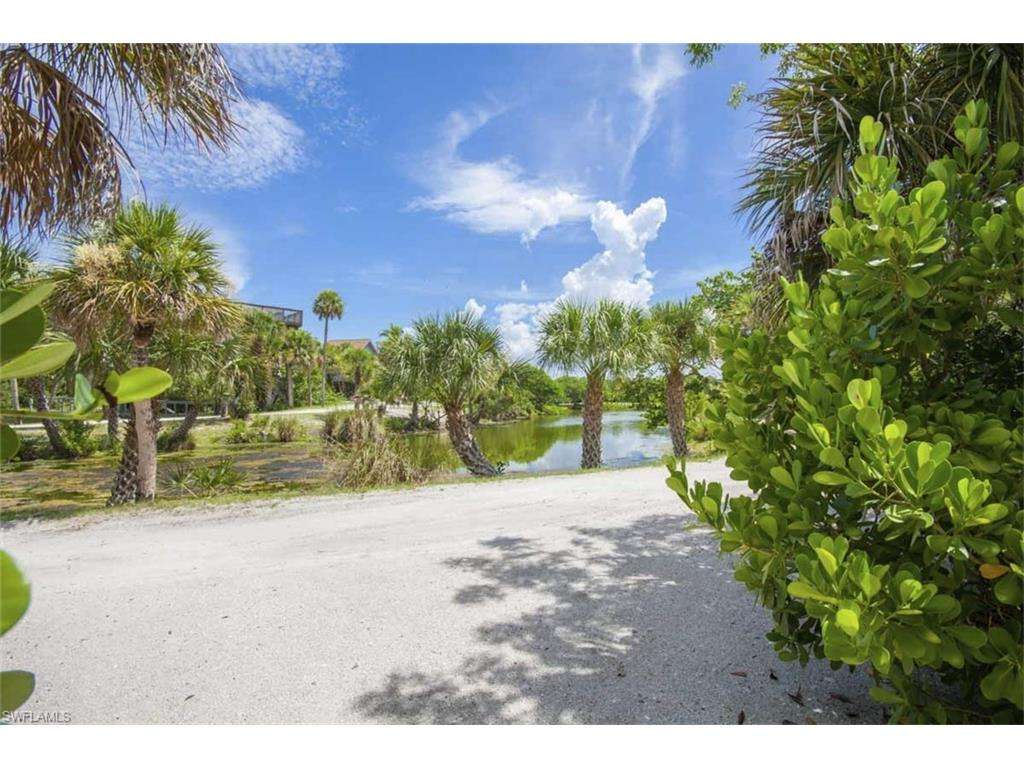
  • View: Lake, Pond, Wooded Area
Lot
  • Lot: 0.29 acres
Other Exterior Features
  • Storm Protection: Impact Resistant Doors,Impact Resistant Windows
  • Irrigation: None
  • Exterior Features: Deck
 

Parking

Parking & Garage
  • Garage: Garage - Attached
  • Garage Spaces: 2
 

Utilities

Utilities
  • Cable Available: Yes
  • Sewer: Central
  • Water: Central
 

Property Information

  • MLS Number: 216047817
  • MLS Area Major: CI02 - Captiva Island
  • Listing Courtesy of North Captiva Realty Inc

School & Neighborhood

School
Score* School Grades Distance
9 Pine Island Elementary School PK-5 7.75 mi

*School data provided by GreatSchools. Intended for reference only. To verify enrollment eligibility, contact the school or district directly.


Property History for 4520 Seagrape Bend DR, Captiva, FL 33924

Sold for $645,000 Nov 15, 2016
Listed for $679,000 Jul 26, 2016
Property Tax
Year Taxes Land   Additions   Total Assessment
2015 $8,365 N/A + N/A = N/A

About History & Taxes Data

The price and tax history data displayed is obtained from public records and/ or MLS feeds from the local jurisdiction. Contact your realtor directly in order to obtain the most up-to-date information available.
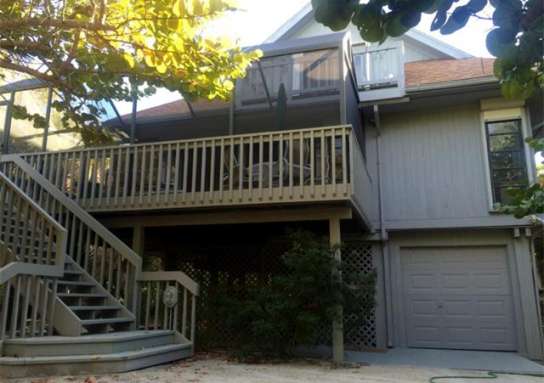
Recently Sold Homes Near 4520 Seagrape Bend DR, Captiva, FL 33924

Nearby Home Values

Address
Home near 33924
Estimate Bed Bath Sq Ft Lot Size
This Home: 4520 Seagrape Bend DR, Captiva, FL 33924 $679,000 3 2 2,696 0.3
424 Gulf Bend DR, Captiva, FL 33924 $892,000 3 3 2,045 0.3
4460 Seagrape Bend DR, Captiva, FL 33924 $359,000 2 2 1,348 0.3
4498 Hammock CT, Captiva, FL 33924 $559,000 3 2 1,430 0.2
442 Gulf Bend DR, Captiva, FL 33924 $695,000 3 3 1,993 0.3
4481 Escondido LN 82, Captiva, FL 33924 $359,000 2 2 1,022 0.0

Tell Me About This Property

Or Call 239-234-1996 for more info

Nearby Homes Around 4520 Seagrape Bend DR, Captiva, FL 33924

Home near 4520 Seagrape Bend DR, Captiva, FL 33924 have a median list price of $701,000.

Popular Homes Around 4520 Seagrape Bend DR, Captiva, FL 33924

Popular homes around 4520 Seagrape Bend DR, Captiva, FL 33924 have a median list price of $1,718,500

Nearby Homes with Pools around 4520 Seagrape Bend DR, Captiva, FL 33924

There are 32 homes with pools near 4520 Seagrape Bend DR, Captiva, FL 33924.

Nearby Affordable Homes Around 4520 Seagrape Bend DR, Captiva, FL 33924

The median home price of affordable homes around 4520 Seagrape Bend DR, Captiva, FL 33924 is $390,500.